
build to print · quality control
Home / How We Run a Build-to-Print Job
Our machining quality control is the same on every job, from the first read of the drawing to the part in the crate. When you send a print to a shop you haven’t used, you want to know what happens to it. Here it is, step by step. The short version: we’re ITAR registered, not ISO 9001 certified, and every part is checked against your print before it ships.
A machinist reads the print before we quote it. If a tolerance, finish, thread callout or material spec is unclear, it comes back to you as a question. We don’t guess, and we don’t cut to a drawing we think is wrong. The quote, the job and the report all carry the revision you sent.
Final inspection runs on a Keyence XM-5000 portable CMM. Because it’s portable, a 170-inch shaft is measured where it sits rather than moved to a room it won’t fit in. Critical dimensions are checked at the machine during the run, and surface finish is checked on a profilometer.
Every job has one person accountable for it. You get their name, and you can call them.
Material certs, first article inspection and inspection reports come on request. We use our own report form, or we fill in yours.
We’re registered under ITAR, so we can accept defense-related drawings and handle them as the regulations require.
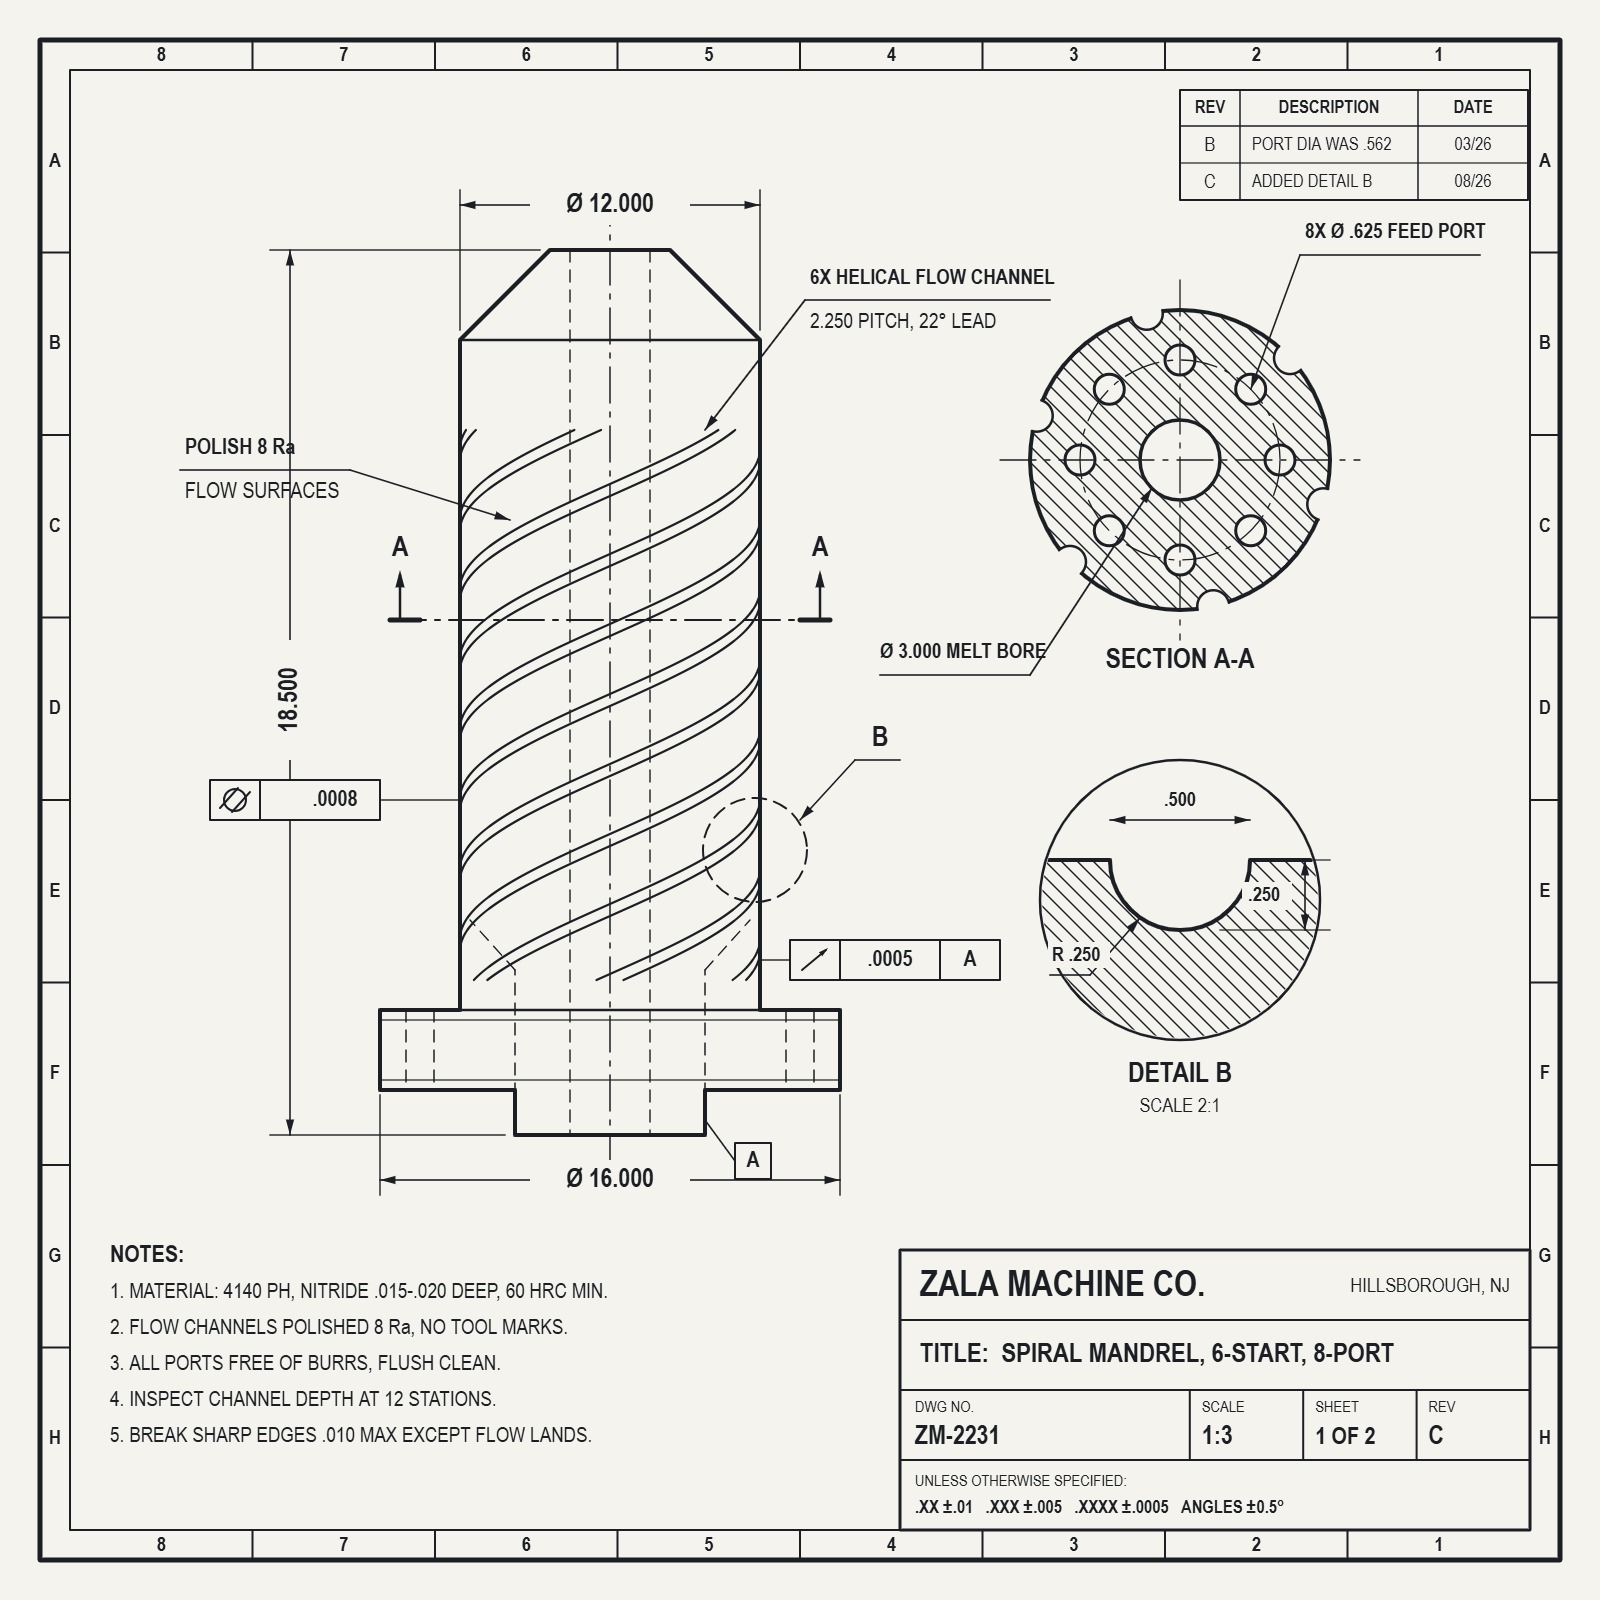
The drawing is read and questioned before the job is quoted.

Machined sleeves checked with a micrometer before they ship.
Finished parts checked against the print before they leave Hillsborough, New Jersey. More photos and videos are in our gallery.
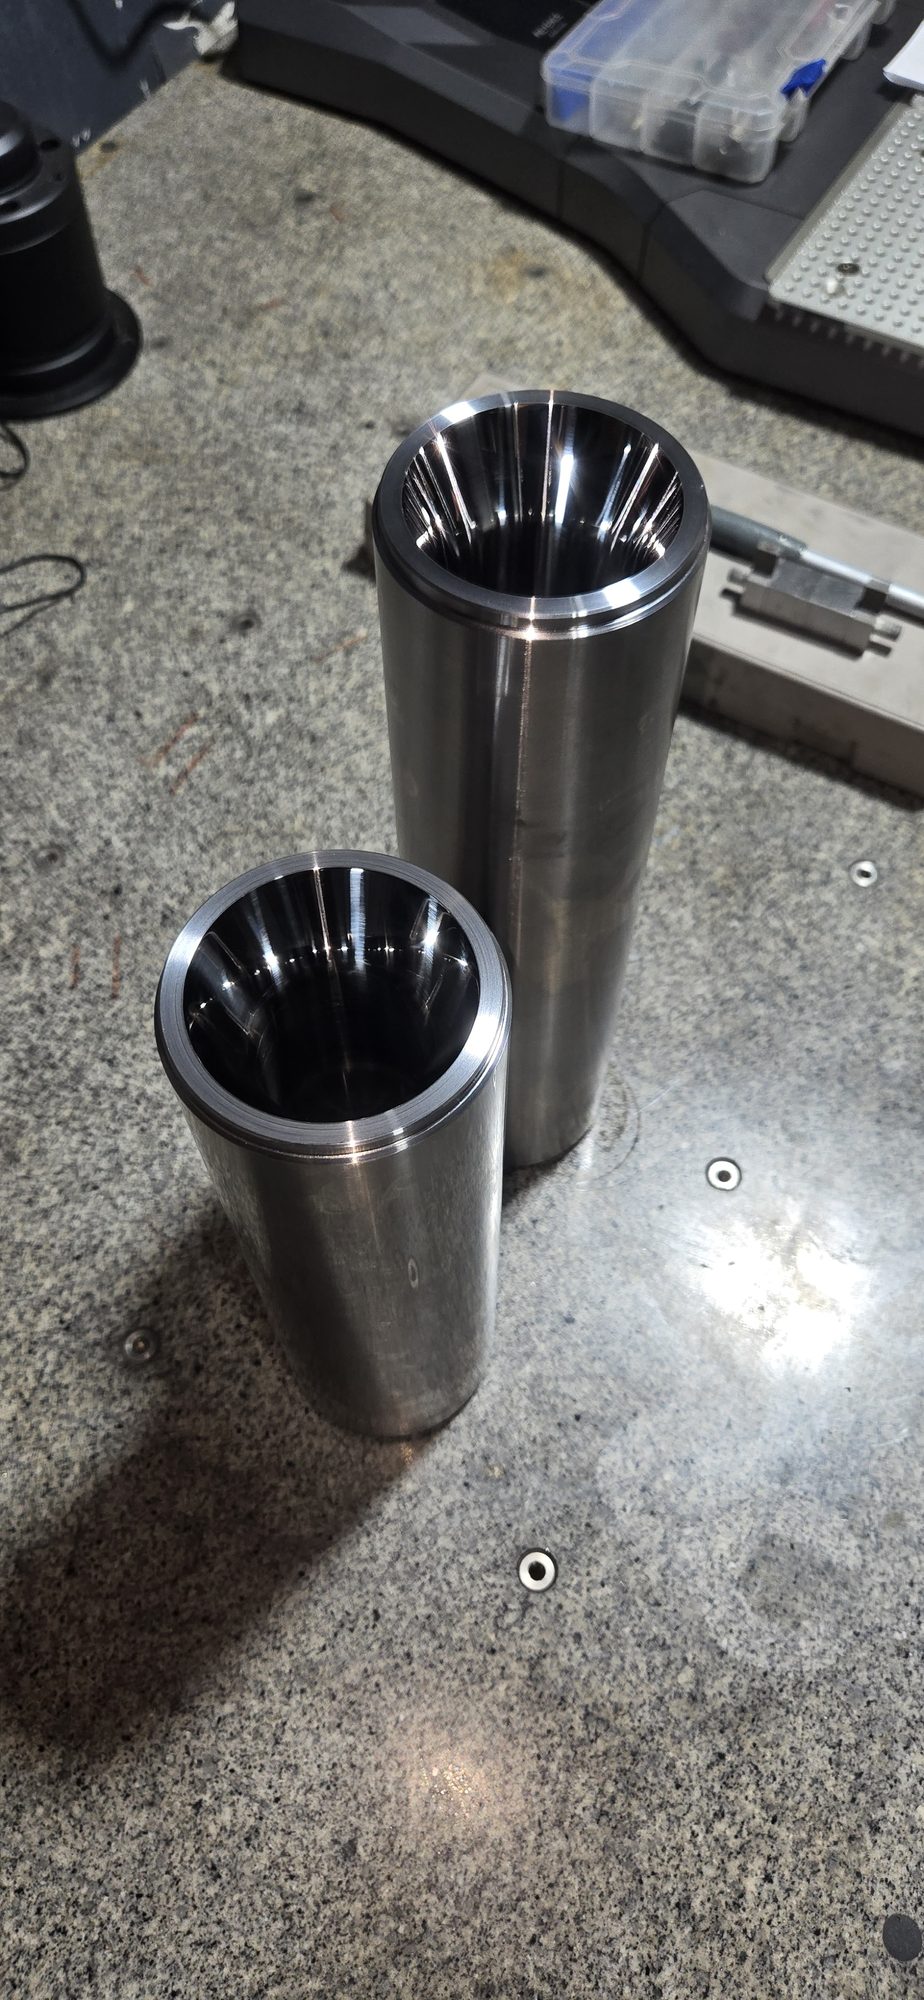
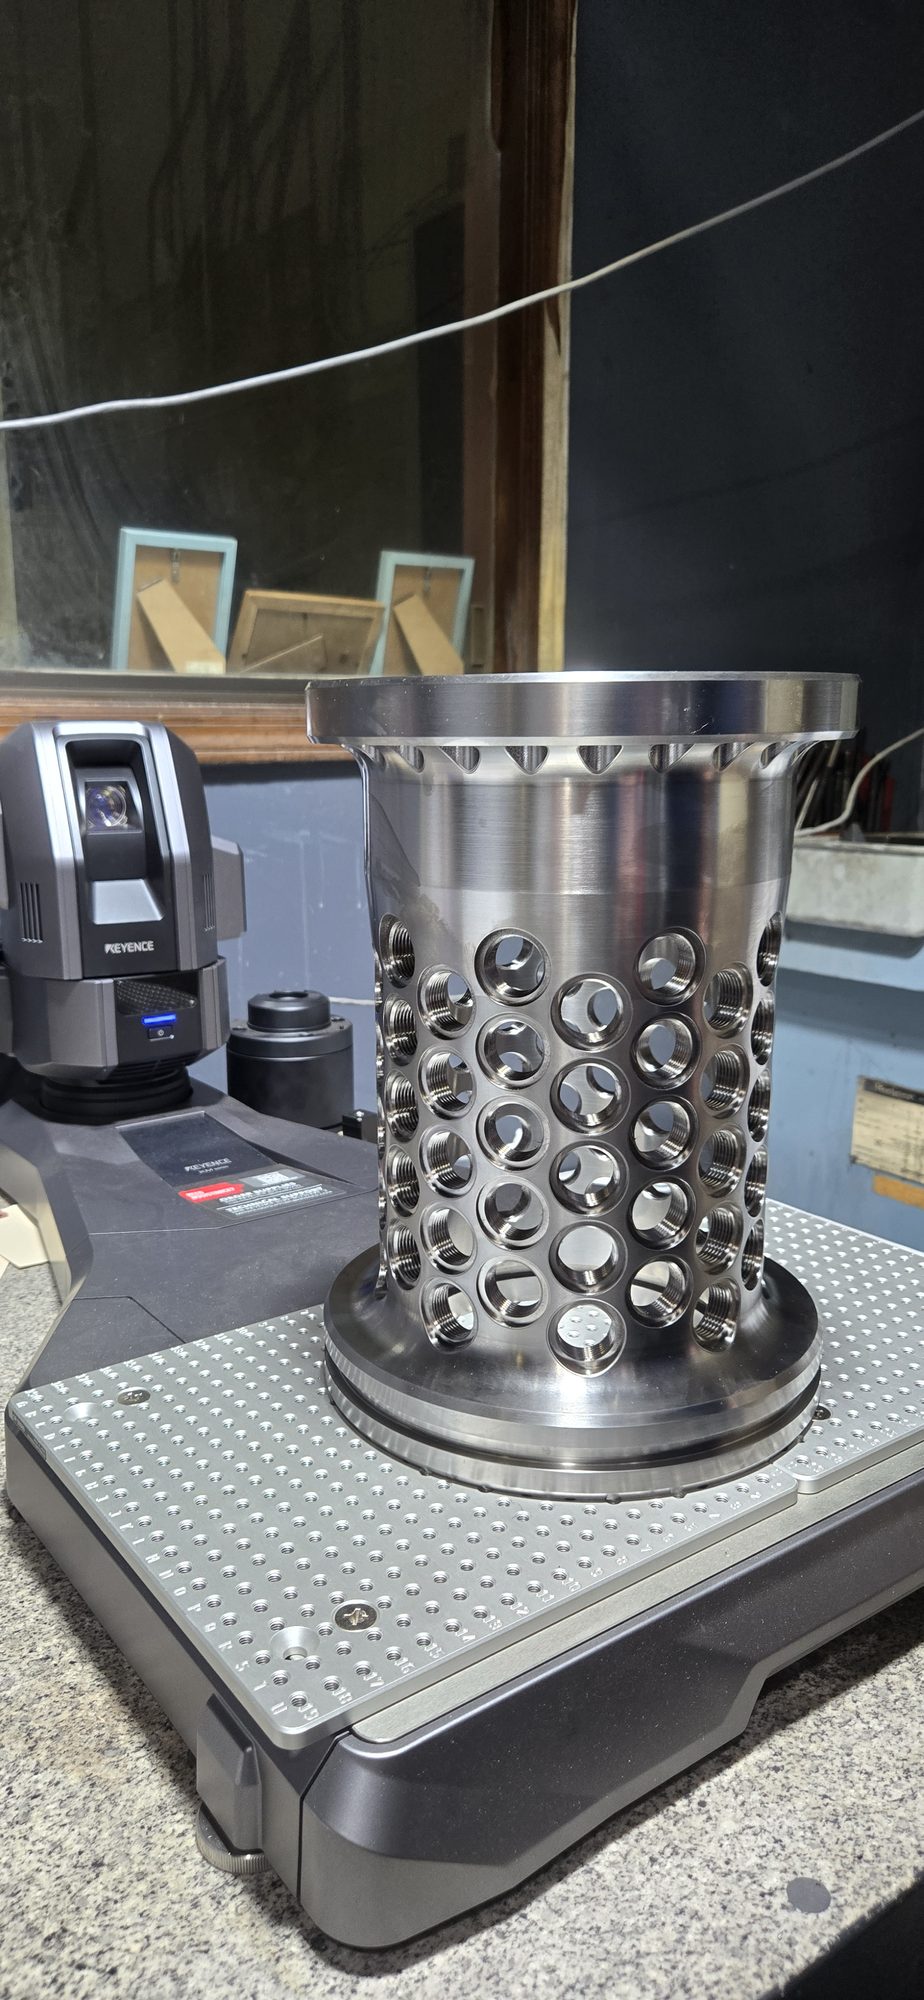
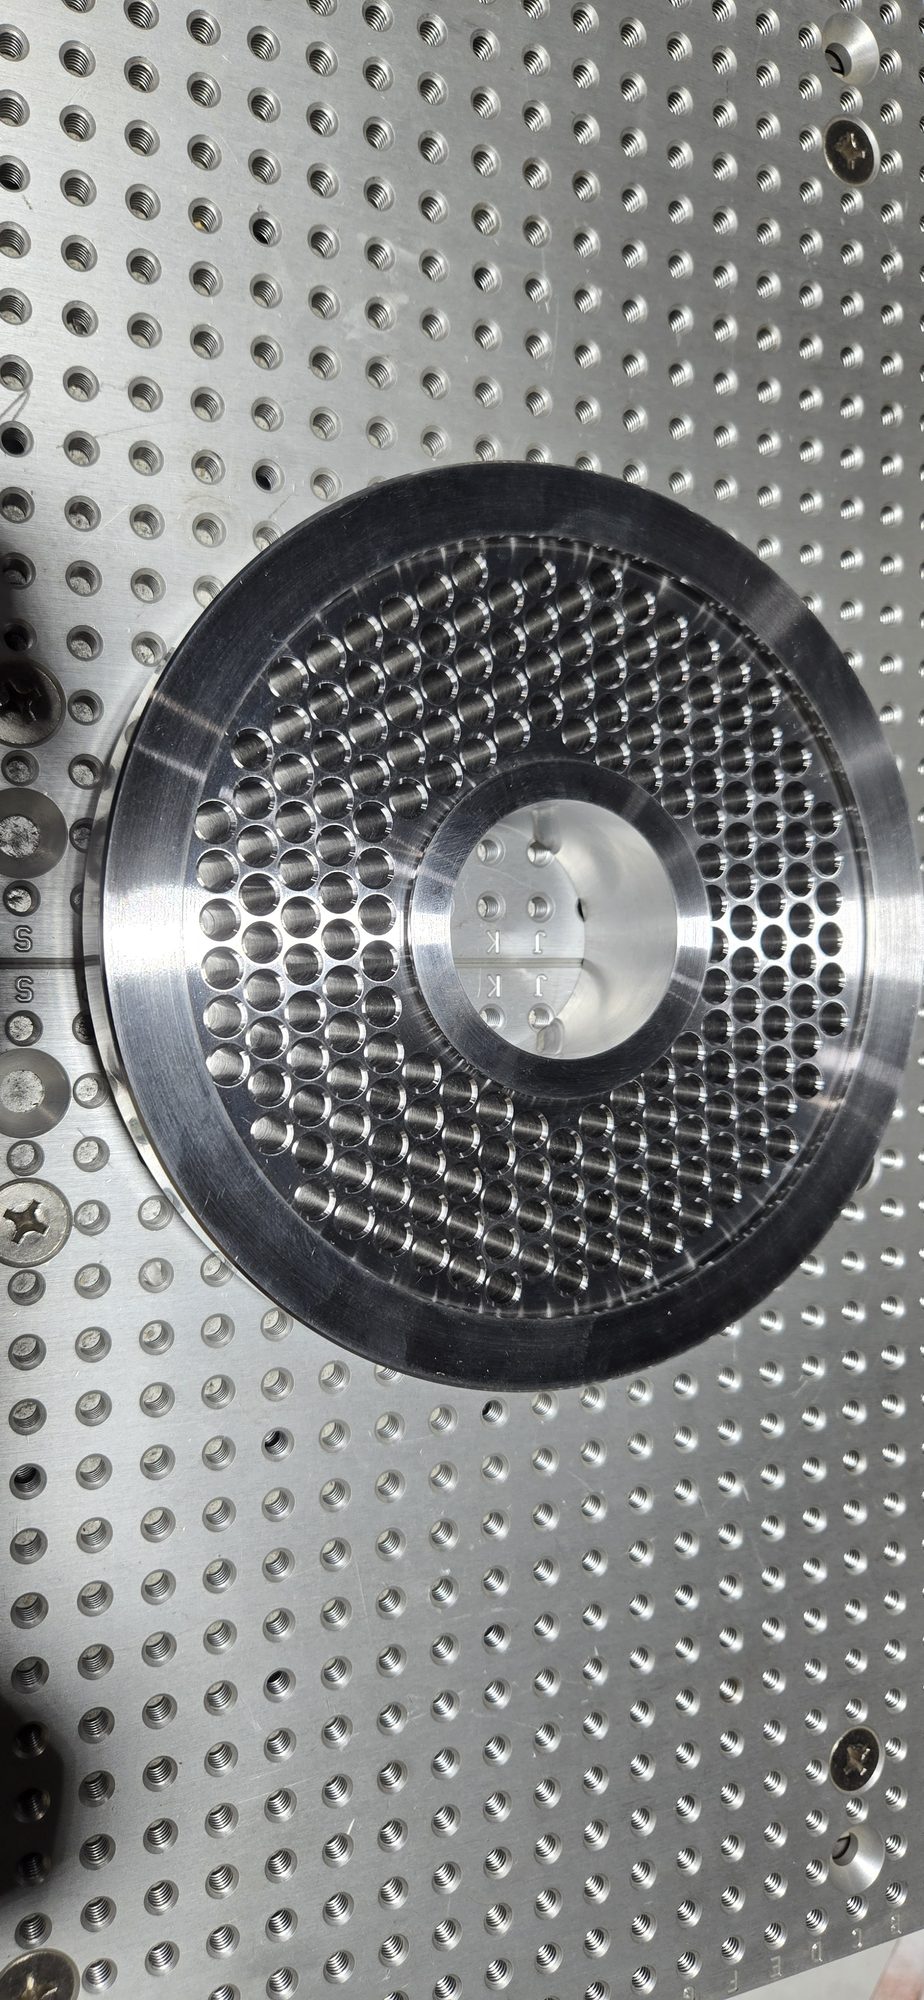
From the drawing review to the crate, this is how a build-to-print job runs here.
A machinist reads the print before we quote it. If a tolerance, finish, thread callout or material spec is unclear, it comes back to you as a question. We don’t guess. The quote names the drawing revision it’s based on.
Material, operations, inspection and lead time, spelled out. We review every RFQ within one to two business days. Simple parts are quoted in one to two days, and larger jobs within a week.
Bought to the spec on your print. Material certs on request.
When you request first article inspection, the first part is fully measured against the drawing and reported before the rest of the run is cut.
Critical dimensions are checked at the machine during the run with micrometers, bore gauges and depth gauges. Surface finish is checked on a profilometer.
Parts are measured on the Keyence XM-5000 portable CMM. Because it’s portable, a 170-inch shaft gets measured where it sits and isn’t moved to a room it won’t fit in. Inspection reports on request, on our own form or on yours.
Every job has one person accountable for it. You get their name, and you can call them.
Packed for the part. Certs and reports go with it.
No. Zala Machine Co. is ITAR registered. We aren’t ISO 9001 or AS9100 certified, and we don’t claim to be.
Here’s what that means for you. If your contract flows ISO 9001 or AS9100 down to your suppliers, we aren’t the right shop for that part, and we’d rather say so now than after you’ve sent the RFQ. If you need a part made to your print, with the material certs, first article inspection and inspection reports you specify, that’s how we already run our jobs.
We’re a 17-person shop. We’ve spent our time and money on machines and measurement rather than a certification program. If that changes, this page will say so.
Keyence XM-5000 portable CMM · profilometer · micrometers, bore gauges and depth gauges · thread gauging.
When the whole print is what you need, see our build to print machining.
What you can ask for on any job, and what we will tell you plainly.
| Material certs | on request, shipped with the part |
| First article inspection | on request, reported before the run continues |
| Inspection reports | on our form or yours |
| Drawing revision | named on the quote, the job and the report |
| Final inspection | Keyence XM-5000 portable CMM |
| Surface finish | checked on a profilometer |
| In-process checks | micrometers, bore gauges, depth gauges, thread gauging |
| Registration | ITAR registered; not ISO 9001 or AS9100 certified |
Yes, on request. They ship with the part.
Yes, on request. The first part is measured and reported before the run continues.
Either. We have our own inspection report, or we’ll fill in your form if you send one.
We flag it before we quote and wait for your answer. We don’t cut to a drawing we think is wrong.
Yes. The quote, the job and the report all carry the revision you sent.
No. Zala Machine Co. is ITAR registered. We aren’t ISO 9001 or AS9100 certified, and we don’t claim to be. If your contract flows either down to your suppliers, we will tell you before you send the RFQ.
Yes. Final inspection runs on a Keyence XM-5000 portable CMM, so a long shaft or a large housing is measured where it sits rather than moved to a room it won’t fit in.
The same checks run on every service we offer.
Email your drawings to sales@zalamachine.com or send them through the quote form.